

Workspace planning: A data-backed playbook for the hybrid office
By Sean Wiese• 12 mins read•August 8, 2026
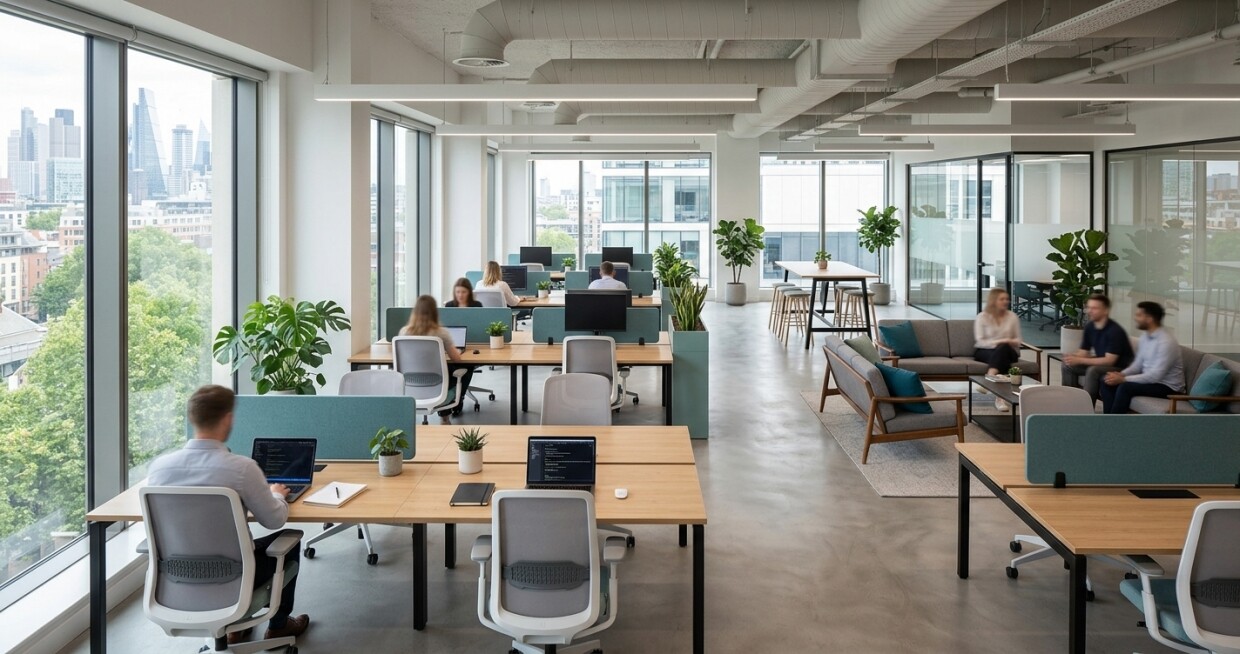
Workspace planning used to be simple. You counted heads, assigned desks, and moved on. Hybrid work broke that model, and matching space to how teams actually operate replaced it. Modern workspace planning pairs space management software with real occupancy data, so your floor plans adapt to the business instead of freezing around a headcount that changed two quarters ago.
What separates a workspace plan that holds up from one that gathers dust is measurement. Before you move a single desk, you need to know how the current floor gets used, which is where workplace analytics comes in. Some days the office sits half empty. Other days people compete for the same desks and rooms. The data tells you which days are which, and that answer shapes every ratio, zone, and budget decision that follows.
In a 2023 CBRE webinar on top strategies for hybrid office space planning, co-hosted with Susan Wasmund, Senior Managing Director of Occupancy Management at CBRE, and Maya Ketter, VP of Client Success at OfficeSpace Software, they walked through the five patterns showing up in hybrid workspace planning.
This guide pairs them with 2025 and 2026 occupancy data. You’ll see how far the picture has shifted since then, and what it means for the floor you are planning now.
Improve your hybrid office: 5 workspace planning best practices
Your office has to stay nimble. Old benchmarks fade fast against metrics such as vacancy, density, and square footage per seat, which miss how people really use space. Here are the five practices that keep a hybrid office running smoothly.
As Ketter put it in that session: “Hybrid is a dynamic strategy that is forever changing and might be forever changing. You need to experiment and make sure you learn and iterate towards the goal you’re reaching for…”
Use new demand planning strategies
You used to work from headcount, and one seat per person was simple math. Shared and flexible seating breaks that formula because one seat now serves several people on different hybrid schedules. The distance between a busy day and a quiet one is what makes the old math fail.
CBRE’s 2026 Global Workplace and Occupancy Insights puts average global office use at 53% across 2025, while the busiest days now run at 80%. CBRE’s data shows peak utilization already exceeds the 65% target most organizations set.
Here’s the shift: Use macro and micro utilization data to set sharing ratios that match real demand. CBRE found most organizations now plan between 1.01 and 1.49 employees per seat, with roughly a third pushing past 1.5. Job function drives the ratio for 83% of organizations, rather than one number applied across the building. Software does the counting and turns guesswork into a live view of demand.
This is also where hot desking earns its place. A shared desk only works when the ratio behind it comes from real attendance data rather than a hopeful guess.
Embrace actionable metrics
Vacancy and occupancy rates fall short in a hybrid office. They tell you how full a floor looks on paper, rather than how people move through the space day to day. Plan on those numbers and you end up designing for a building that no longer exists.
The metric that actually shows how space performs is utilization. It captures real behavior instead of assumptions, which is why it now anchors most planning decisions. According to Wasmund, “There’s a huge shift away from using more static data points and metrics, to measuring reality.” The trend line backs her up.
JLL’s 2026 Global Occupancy Planning Benchmark Report found global utilization climbed to 56% in 2026. That’s up from 54% in 2025 and 49% in 2024. JLL and CBRE survey different portfolios, so their figures track slightly differently while pointing to the same trend. The gap between actual and target utilization narrowed from 25 percentage points in both 2024 and 2025 to 18 in 2026. That’s the first narrowing since JLL began tracking the metric.
Start with a space utilization baseline, then read it quarter over quarter instead of treating any single week as a verdict.
Create new and better benchmarks
No single rule book fits every office. What works for one team fails for another because each department has its own rhythm. Copying another company’s benchmarks rarely holds up. You need targets built around your own goals.
Bottom line: Build benchmarks around your own goals, then refine them each quarter as attendance and needs shift. Good workspace planning treats those benchmarks as living targets that move as the business does. This is where strategic space management replaces old assumptions.
External benchmarks still help you double-check your own. JLL’s 2025 Global Occupancy Planning Benchmark Report tracked an industry density standard of 165 square feet per person against a target of 132. It also tracked a seat-sharing ratio of 1.3 people per seat against a target of 1.1. Use figures like those as a reference point, then let your own utilization data set the actual target.
Use data to build cost-effective workspaces
You might assume hybrid work demands costly renovations. That assumption stalls good design and freezes budgets. In reality, most of what you need is already in the building. The problem is rarely money. It’s missing data.
With the right data and internal benchmarks, workspace planning focuses on what matters. Small, data-led changes often beat large renovations.
“As much as you can, take the space you have today and create those additional spaces that people need. With minimal investment, companies create more collaboration spaces in the spaces they [already] have…” Wasmund said.
That reallocation is already visible in the portfolio data. Across the Americas between 2021 and 2025, CBRE recorded a 35% increase in shared support space and a matching decline in individual task-focused space. Amenity space built for social connection jumped 120%. Reservation-based approaches such as office hoteling software let you make the same shift without adding a square foot.
Use the data, tools, and technology you already have
You might believe hybrid planning needs complex, expensive technology that quickly becomes outdated. So you wait, or you over-invest in tools you never fully use. The truth is simpler: You probably already have what you need. The gap is almost always insight, and insight costs far less than a new platform.
Here’s what to do. The same room-booking tools your team uses daily feed detailed workplace reports and analytics. Layer in HR data, badge system swipes, and Wi-Fi, and you can see office use down to the department and the team, with desk booking. Sensors are the right call for some enterprises, and OfficeSpace integrates with providers such as SenzoLive and VergeSense. The tools you already own are the fastest route to the data you need.
These five practices reinforce each other. Better demand planning feeds sharper metrics, sharper metrics build stronger benchmarks, and stronger benchmarks make every cost decision easier. Run one alone, and you can improve. Run them as a loop, and the gains compound quarter after quarter until planning stops being a guessing game.
Understand why workspace planning matters
Workspace planning touches every team, from facilities to HR and IT. Better office function means better company function. HR needs utilization data to gauge employee experience. IT needs it to place hybrid workplace technology where it actually helps.
Finance feels it, too. Real estate is often the second-largest line item after payroll, so every underused floor is money left on the table. Good data lets you defend a lease renewal, a consolidation, or a redesign with evidence.
Utilization data helps everyone
Good data leads to smarter real estate calls and a stronger in-office experience. The payoffs vary by company. Common wins from space optimization include higher productivity, better workflows, and a more collaborative culture.
The data also points to why people come in at all. CBRE’s Beyond the Desk report found that 68% of employees cite collaboration with colleagues as the top reason to be in the office. Spaces that support collaboration are what keep them coming back.
Make workspace planning an ongoing process
A change management program is what keeps workspace planning working, as Wasmund put it in the CBRE webinar. The future of work keeps shifting, and that is fine. Treat planning as a living process. Whether you design a new office, rework modern office floor plans, or improve a single zone, agility wins. Collect the right metrics, set fresh benchmarks, and adjust as reality changes.
Ketter calls the goal intentional hybrid: predictability despite the noise. “You’ll know that you’re doing the right thing if it helps drive your organization forward,” she says. The point is momentum. Ship a change, measure how people respond, and improve from there. An office that adapts will always beat one that was designed once and left alone.
See what workspace planning looks like in 2026
Your hybrid workspace is settling into a pattern. Attendance is up, and it is uneven, and that unevenness is what shapes your plan.
CBRE’s 2026 report found that 37% of organizations enforced in-office policies in 2025, double the year before. Measuring compliance with those policies rose to 69%, up from 45% in 2024. JLL’s 2026 benchmark data shows 75% of employees on a hybrid schedule of one to four days on-site, 15% on-site five days a week, and 10% fully remote. That’s the largest year-over-year shift toward in-office attendance since JLL began tracking the metric.
What does that mean for you? Plan for peaks, instead of averages. Design shared, flexible zones that hold up on the busiest day and still earn their cost on the quietest.
Two patterns stand out. Attendance clusters Tuesday through Thursday, while Mondays and Fridays run light. That midweek crunch is why fixed-day policies and shared-desk ratios now go hand in hand. If you plan for the Tuesday peak, the rest of the week takes care of itself.
The lesson for workspace planning is consistency. Set your ratios and benchmarks once, measure them every quarter, and let the data tell you when to change the layout. Offices that plan this way spend less on real estate and give people space that fits the way they actually work.
Plan your workspace step by step
Best practices tell you what good looks like. This process turns them into action. These five steps work for a single floor or a global portfolio, keeping workspace planning tied to real data at every stage.
- Measure how you use space today. Start with the truth on the ground. Pull headcount, growth plans, and real utilization from badge, booking, and Wi-Fi data. Note peak days, quiet days, and the zones that sit empty. Your baseline drives every later decision, so get it right before you move a single desk. A week or two of clean data beats months of assumptions.
- Set clear, measurable goals. Decide what success looks like: lower cost per seat, more collaboration space, better focus areas, or all three. Tie each goal to a number you can track. Clear targets keep the redesign honest and give leadership a simple way to judge the result.
- Design zones around real work. Group space by activity rather than headcount, with quiet zones for focus, open areas for collaboration, and bookable rooms for meetings that match the meeting-room design and space types the work calls for. Use working neighborhoods to place related teams together, add desk booking for variable crowds, and leave room to grow.
- Pilot before you commit. Test the layout with one team before a full rollout. A small pilot surfaces workflow problems while they are still cheap to fix. Gather feedback, watch how people really use the space, and adjust. Skipping this step is one of the most expensive workspace planning mistakes you can make.
- Measure, then refine. Launch in phases to keep the business running. Track utilization, cost per seat, and satisfaction against the goals you set in step two. Review the numbers each quarter and adjust. Make this a habit, and the office will keep improving on its own. Good workspace planning never really ends, and that is a feature rather than a flaw.
That’s the sequence. What follows is the shortlist of mistakes that derail even redesigns that start with all five steps in place.
Avoid the most common mistakes
Most workspace planning failures trace back to a short list of avoidable mistakes, and each one has a simple fix.
- Planning from headcount alone. One desk per person no longer reflects hybrid reality, so plan from real utilization data instead.
- Ignoring acoustics. Open floors without sound treatment wreck focus. Add quiet zones and sound-absorbing materials from the start.
- Locking in a rigid layout. Fixed designs cannot adapt as teams grow or schedules shift. Choose modular furniture and movable walls.
- Underplanning technology. Weak power, Wi-Fi, and cable management frustrate people every day. Map the infrastructure before the furniture goes in.
- Skipping wayfinding. People who cannot find a desk, a room, or a teammate stop using the space you just built.
- Skipping the pilot. A full rollout hides workflow problems until the desks are installed. Test with one team, then scale what works.
Catch these early, and your planning pays off in productivity and cost savings rather than rework.
Choose the right software
The right software makes every step above easier. It connects the data you already have and turns it into decisions you can defend. As you compare tools, look for a few essentials:
- Live utilization data from desks, rooms, and sensors, in one place
- Desk and room booking your team will actually use on mobile, Slack, and Teams
- Reporting that ties space to cost, attendance, and employee experience
- Flexible seating and scenario tools so that you can model changes before you build them
- Room to grow so that you can add sensors, sites, and new teams without a rebuild
OfficeSpace brings these together in one platform, so your planning runs on real data instead of guesswork and every square foot has a reason to exist.
Workspace planning FAQs
Workspace planning touches every layer of a real estate program, from headcount forecasts to daily desk booking. Here are the questions teams ask most often when they’re standing up or refining their approach.
What is workspace planning?
Workspace planning is the process of organizing your office layout, furniture, and functions so that people and work flow well together. The goal is to use every square foot efficiently. It covers desks, meeting rooms, quiet zones, and shared areas. You will also see it called office space planning, and the two describe the same work. In a hybrid office, good workspace planning leans on real utilization data rather than headcount alone, so the space fits how people actually work day to day.
How do you plan a workspace step by step?
Start by assessing how you use space today: headcount, growth, and real utilization patterns. Set clear goals for cost, focus, and collaboration. Design zones for heads-down work, meetings, and social time. Then choose flexible furniture and the right technology. Pilot the layout with a small team, gather feedback, and refine. Strong workspace planning treats this as a loop. The first version is a starting point, not the finish line.
Who is responsible for workspace planning?
Facilities and space or occupancy planning teams usually own workspace planning day to day, often reporting into real estate or operations. In practice, it is a shared job. HR contributes headcount and hybrid policy, IT handles connectivity and workplace technology, and finance signs off on the cost case. In larger organizations, a dedicated occupancy planner runs the ratios and scenarios. The best teams give one owner clear accountability and every stakeholder access to the same utilization data.
What is the difference between workspace planning and space management?
Workspace planning decides the shape of the space. It answers how many seats you need, how they should be shared, and how zones should be arranged for the work your teams do. Space management keeps that space running once it exists, covering moves, adds, changes, desk and room assignments, and day-to-day utilization tracking. Planning is the strategy layer, and management is the operating layer. Both run on the same utilization data.
How much office space do you need per employee?
There is no single number because it depends on your mix of desks, meeting rooms, and shared space. JLL’s 2025 Global Occupancy Planning Benchmark Report tracked a density standard of 165 square feet per person, with organizations targeting 132. Meeting rooms often need 200 to 300 square feet each. A better approach is to size space based on real utilization data rather than a flat ratio. Two companies with the same headcount can need very different footprints, depending on how often people come in and how they work.
How long does workspace planning take?
Gathering a reliable utilization baseline takes two to four weeks of clean booking, badge, and Wi-Fi data. Setting goals and designing zones usually runs another two to four weeks. A pilot with one team should run at least a month so that you see a full attendance cycle. A single-floor project often lands in one quarter end to end, while a multi-site portfolio takes longer. The measurement loop afterward never stops, and that is the point.
What are the most common workspace planning mistakes?
The biggest workspace planning mistakes start with skipping data. Generic layouts that ignore how teams work lead to costly redesigns. Weak acoustic planning kills focus in open areas. Rigid, fixed designs cannot adapt as you grow. Poor power and cable planning frustrates people daily. Rolling out a full redesign with no pilot hides problems until the furniture is already installed.
What are the main types of office layouts?
Four layouts cover most offices. Open plan uses shared space with few walls and supports quick collaboration. Private offices give enclosed, quiet rooms for focused work. Activity-based working mixes zones so that people move to the space that fits the task. Hybrid layouts blend private rooms with open areas and shared desks. Most modern offices combine several, then use booking and wayfinding tools to tie them together. The right mix depends on your teams.
Which workspace planning metrics should you track?
Track a handful of workspace planning metrics over time. Space utilization rate shows how much of the office gets used. Cost per employee ties your space spend to headcount. Attendance rates reveal who comes in and when. Employee satisfaction shows whether the space works for people. The ratio of collaboration space to focus space tells you if the balance is right. Watch the trend over months rather than reading a single week.
What software do you need for workspace planning?
At minimum, you need something that captures live utilization from desks and rooms, plus desk and room booking your team will use without training. Reporting should connect space to cost and attendance. Scenario modeling matters once you start changing ratios because it lets you test a layout before you pay for it. Many teams start with the booking tools they already own, since those tools are already generating the data this work needs.
What factors affect how people work in a workspace?
Two factors matter most. First, whether people have the right desks, private spaces, and meeting rooms for the work they need to do. Flexible working software helps you answer that in real time. Second, whether their colleagues are on-site and easy to reach. Many teams use working neighborhoods and flexible seating so that the right people sit together. A visual directory helps everyone line up their schedules. Get both right, and people come in ready to do their best work.
What does a good workspace look like?
A good workspace meets the needs of the people using it, so there is no fixed benchmark. The best ones are designed and tuned with real-time data. They usually balance heads-down and collaborative areas, with reliable wayfinding, strong meeting-room design, dependable Wi-Fi, and a range of space types. More than looks, what matters is how easy the space is to use. If people can find a desk, book a room, and locate a teammate in seconds, the design is working.
Make every square foot earn its place
Workspace planning in a hybrid world is about building space that adapts to how people actually work, and proving its value with real data along the way.
Five moves that get you there:
- Data comes first. Every ratio, benchmark, and layout choice needs a real read on how the office gets used.
- Plan for peaks, not averages. Shared space holds up on the busiest day without wasting money on the quietest.
- Benchmarks are yours to set. No single rule book fits every team, floor, or schedule.
- Use the tools you already own. Booking and analytics data usually answers most planning questions for free.
- Treat planning as ongoing. Revisit the space as teams, work, and attendance keep shifting.
Ready to put real data behind your workspace planning? OfficeSpace turns badge, booking, and utilization data into a live view of how your workplace performs. Book a demo and see the utilization data behind your busiest day, your sharing ratios, and every square foot of underused space.

Get exclusive insights on workplace trends
Continue reading

Hybrid work technology stack: Essential tools for facility teams

