

Activity-based workspace design examples and best practices
By Nick Mason• 9 mins read•July 22, 2026
Key takeaways
- Activity-based workspace (ABW) design empowers employees by offering diverse spaces tailored to specific tasks, moving beyond traditional assigned seating to support varied work styles.
- ABW integrates seamlessly with hybrid work, providing options like open collaborative zones, quiet focus areas, and private spaces for calls to enhance productivity and choice.
- Successful ABW implementation involves models like agile working, flexible workspaces, and office neighborhoods, often seen in leading companies embracing dynamic office designs.
- Employing ABW best practices, supported by technology and employee involvement, is crucial for creating adaptive, effective, and future-proof work environments.
Most facilities and workplace experience teams already know the problem. Rows of assigned desks sit empty on hybrid days, while the spaces your employees actually want (a quiet room, a huddle table, a phone booth) are always booked. The right space management software helps you plan and manage that mix of spaces instead of guessing at it, and the right workplace experience software makes sure employees use it.
Activity-based workspace design fits hybrid offices well. Whatever model you choose, from agile working to flexible workspaces to office neighborhoods, ABW gives you room to match your space to how your teams work.
How activity-based workspace design works
The activity-based workspace design (ABW, also known as activity-based working) moves your organization away from traditional assigned seating. Instead, it gives your employees the tools and spaces they need to direct their own work.
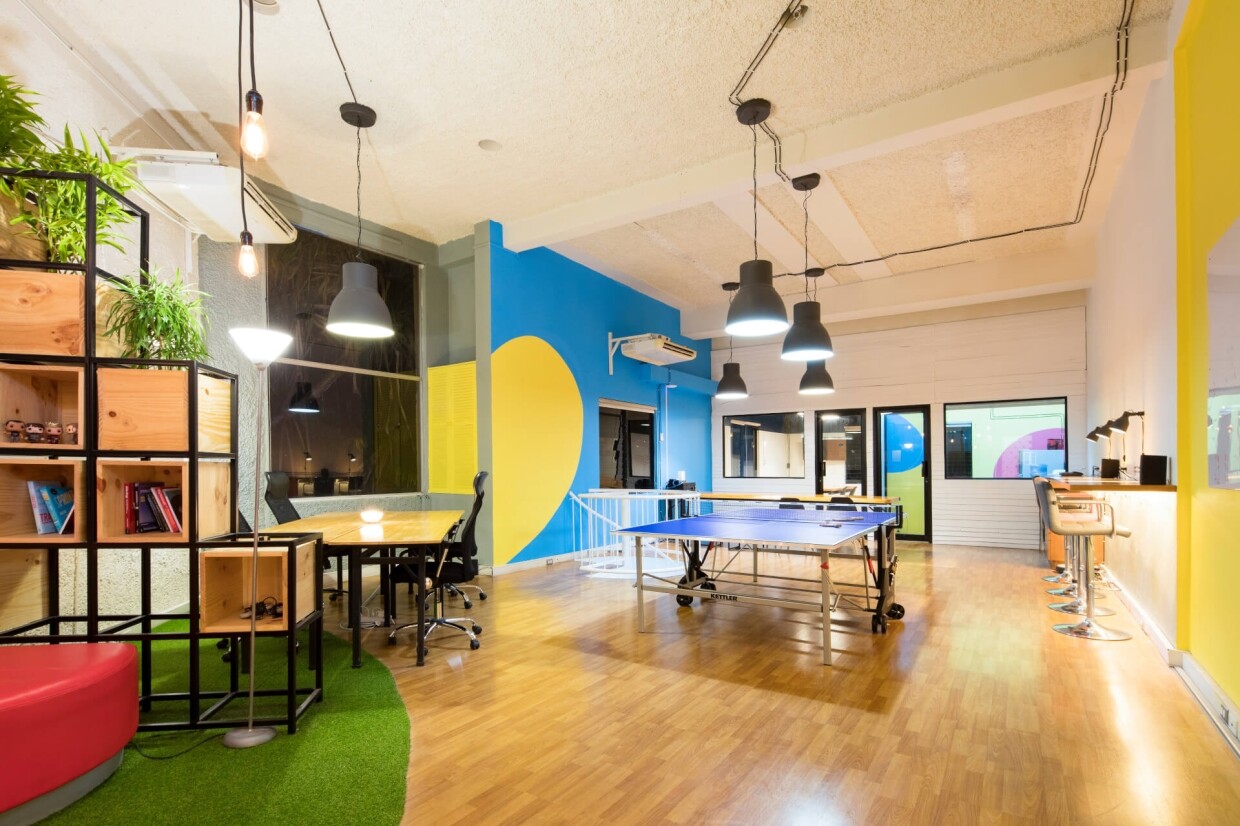
With ABW, you create office space that matches the work at hand. That usually means open areas for collaboration and impromptu meetings, quiet rooms for focused work, phone booths for private calls, and informal spaces designed for spontaneous interaction. Your employees are no longer tethered to one assigned desk. Instead, the task determines how and where they complete it.
The case for this shift isn’t just anecdotal. A 2025 Gensler Research Institute report, Global Workplace Survey 2025, measured the effect of employee choice on workplace outcomes. Employees with a high degree of choice in where and how they work are 2.5 times more likely to say their workplace supports productivity, and nearly three times more likely to consider their office a great place to work.
That’s why ABW pairs so well with hybrid work. Hybrid gives your employees the flexibility to work from the office, home, a coffee shop, or on the road. Making that flexibility productive means designing your workplace to be just as adaptable.
ABW models work best in hybrid workplaces when they’re organized into office neighborhoods, which group team members by department, role, or working style into shared communities within the office. This structure helps you support every team member with the seating they need. Done well, this approach boosts productivity and collaboration, saves space, and increases employee happiness.
Why ABW pays off in 2026
Office attendance patterns have shifted again, and space that sits empty is real estate you’re still paying for. A 2026 CBRE report, 2026 Global Workplace & Occupancy Insights, found that office utilization has climbed to 53%. That’s up from 38% in 2024 and 35% in 2023, as hybrid schedules settle into a steadier rhythm.
That rebound in attendance is exactly why activity-based workspace design pays off now. Fixed desks built for a workforce that used to come in five days a week don’t flex well now that attendance swings week to week. A portfolio of purpose-built zones does.
Getting the mix right starts with the floor plan itself. Our office floor plan design guide walks you through five layout patterns, including the team-based neighborhood model that pairs naturally with ABW.
Activity-based workspace design models
ABW holds many promises, but if not designed and implemented properly, it can have a negative effect on employee experience. That’s the exact opposite of its intended goal.
Following ABW best practices usually means working within four design models:
1. Agile working complements ABW design
Agile working is part of an employee-centered way of work that focuses on how work is done, not where it’s done. It empowers your employees to decide when, where, and how they work, which helps them optimize their day and, in turn, improves employee experience and satisfaction.
Agile working helps ensure ABW is actively used day to day, leading to greater productivity and satisfaction.
2. Flexible work spaces support a variety of workplace models
Flexible work spaces refer to any non-traditional workspace design, including agile and activity-based workspaces, coworking and open spaces, and offices with shorter-term real estate leases. Hot desking and hoteling are tools that support this kind of flexibility.
3. ABW accommodates hybrid and shift work
The hybrid workspace blends remote and in-office work, making it an ideal model to accommodate ABW. Working in shifts, where employees rotate in groups, can also benefit from ABW.
In both cases, where multiple employees share a space at different times, shared desk arrangements and an open, flexible environment usually make the most sense.
4. Office neighborhoods offer a great seating model
Improper implementation of ABW can lead to poor employee buy-in, noise, and distraction around individual workspaces. Office neighborhoods solve both problems.
By grouping employees and work areas based on job function, work style, and team, office neighborhoods strengthen the activity-based office. Pair this with reporting that lets you track when and how desks are being used, and neighborhoods can be continually optimized to make sure activity-based work benefits everyone.
The catch is that neighborhoods and ABW zones pay off only if the space plan behind them is sound to begin with. If your floor plan still reflects a headcount from three years ago, that’s the place to start.
Our space optimization best practices guide covers how teams have cut wasted square footage without cutting the amenities employees use. For a deeper look at how facilities teams operationalize each of these models, see our full guide to ABW best practices.
Activity-based workspace design examples
Many enterprise companies use ABW as part of their office design. Here are six examples worth studying:
Microsoft NL
Microsoft’s Amsterdam office, Microsoft NL, is one of the most-cited ABW rollouts. Working with Veldhoen + Company, the five-floor design improves work-life balance and uses technology to boost productivity.
The result: no assigned offices or desks, a mix of office zones, and open and enclosed meeting spaces that support transparency and connection.
Honey
Honey is a successful startup that took a strategic, employee-focused approach to making its headquarters more conducive to productivity.
According to Franci Aquino, Honey’s Director of Workplace & Employee Experience from 2018-2020, “one size does not fit all” when it comes to building a great workspace. For Honey, this meant working with employees and founders, spending considerable time in the discovery and immersion stage, and fully customizing a new space and work environment.
“It’s not as much about being unique as it is about thoughtfully considering all the work style options of all our employees,” Aquino said. “That means quiet and heads-down work zones to open collaborative settings. We want our employees to have those open plan spaces where they can communicate and collaborate with other employees freely.”
Pixar
When Steve Jobs, Pixar’s CEO since 1986, redesigned the company’s headquarters in the late 1990s, the office quickly became a model for collaborative work environments. Jobs saw the problem with the original setup: it siloed employees from the three main departments (computer scientists, animators, and executives) in three different buildings.
By bringing everyone together into one office, the new design allowed for the spontaneous collaboration that helped make Pixar famous.
LinkedIn’s Workplace Lab
LinkedIn’s Workplace Lab in Sunnyvale, California is a testing ground for space design centered on employee experience. The team runs experiments on new setups first to gather insights before rolling them out.
Former LinkedIn Experimentation Program Manager Lilli Zinaman helped develop the Workplace Lab. According to Zinaman: “We test everything from small improvements to entirely new concepts on how to use space. Whether a hypothesis is supported or not, it opens the door for so many more questions to be asked. We don’t fear change, we embrace it. I think that really makes the space what it is.”
British Columbia Ministry of Finance
The Ministry of Finance Tax Audit Department for the Government of British Columbia took the opportunity presented by a move to reimagine its workplace strategy, as documented in an activity-based working practice guide.
Given that many of its workers spent more time out of office than in, moving to shared desks made sense. The new office offers open workspaces with access to natural light and views, along with meeting rooms, conference rooms, quiet areas, privacy rooms, and enclosed spaces.
The office kept a small number of assigned traditional desks to accommodate workers with special needs or roles that require primarily in-office work. The department chose this incremental approach to increase employee buy-in.
Uber
Uber has taken a unique approach to office neighborhoods, using smaller neighborhoods to plan its headquarters, all with access to collaborative support and community spaces. It’s one more example of leading brands implementing office neighborhoods effectively.
Across these six examples, the shared pattern is early employee involvement and a willingness to test space ideas before scaling them.
Activity-based workspace design frequently asked questions
Every organization implementing ABW runs into the same handful of questions. Here are the answers.
What is activity-based workspace design?
ABW is an office model that replaces assigned desks with a mix of task-specific spaces. That mix typically includes quiet rooms for focus, open areas for collaboration, and private booths for calls. Employees choose the setting that fits what they’re doing that day instead of working from the same desk regardless of the task. The model exists because a single workday usually mixes several kinds of work. One fixed desk cannot support all of them well. Facilities teams size each zone type based on how people actually use the space, not on total headcount.
How does activity-based workspace design differ from a traditional office?
In a traditional office, every employee is assigned a fixed desk for the full day, whatever the task. This model instead offers a portfolio of settings, and employees move between them as their work changes. Someone might start the morning in a quiet room and move to an open area for a team stand-up. By afternoon they might book a phone booth for calls. Bottom line: the space adapts to the work, not the other way around.
What are the main benefits of activity-based workspace design?
Activity-based workspace design delivers higher employee satisfaction and choice, better use of real estate that would otherwise sit empty, and stronger support for hybrid schedules. Companies also see improved collaboration when the right meeting and huddle spaces are available on demand. The choice factor carries real weight. Employees who control where and how they work report meaningfully higher productivity and a stronger sense that their office is worth coming into.
What types of spaces are included in an activity-based workspace?
A well-designed setup typically includes quiet focus rooms, open collaboration areas, phone booths for private calls, and informal social or café zones. Bookable meeting rooms of varying sizes round out the mix. Office neighborhoods often organize these spaces around specific teams or functions. A group that collaborates constantly sits near open areas, while a team doing heads-down work clusters near the quiet rooms. The right ratio of each space type depends on the work the organization does day to day.
Is activity-based working the same as hot desking?
Hot desking and activity-based workspace design are different strategies, even though the two often get used interchangeably. Hot desking removes assigned seating and offers one type of shared desk, so the only real change is who sits where. Activity-based workspace design goes further, offering multiple distinct zone types, each purpose-built for a different kind of task, alongside shared desking. A hot-desking office solves for headcount. An activity-based one solves for the kind of work happening that day.
Do employees still have assigned desks with activity-based workspace design?
Most organizations move away from individually assigned desks, though some keep a small number of traditional desks for employees with specific needs or roles that require them. It’s a similar approach to the one the British Columbia Ministry of Finance took during its own transition. That rollout phased out fixed desks gradually rather than removing them all at once. Keeping a few assigned seats also tends to increase employee buy-in during the early months of a rollout.
How much office space can activity-based workspace design save?
Savings vary by portfolio, but activity-based workspace design works by matching space to actual usage instead of headcount. Unused desks and underbooked rooms get converted into space types people actually need. A 2026 CBRE report found that office utilization sits at 53% even as attendance rebounds, and that gap is the starting point most facilities teams use. A portfolio running well below full capacity has room to convert entire floors of fixed desks into a smaller footprint.
What are the biggest challenges when switching to activity-based workspace design?
The most common hurdles are employee resistance to giving up an assigned desk, noise and acoustic issues in poorly zoned open areas, and difficulty tracking space usage. Involving employees early and monitoring utilization data after launch helps address all three. Organizations that skip the early involvement step tend to see the lowest adoption. Employees who never weighed in on the new zones have less reason to trust that the change fits how they actually work.
Which companies use activity-based workspace design?
Microsoft, LinkedIn, and Uber are among the well-known companies that have adopted activity-based workspace design in some form. Government agencies such as the British Columbia Ministry of Finance have, too. Each adapted the model differently to fit its own culture and real estate footprint. Microsoft leaned on an open, zone-based floor plan. LinkedIn built a dedicated lab to test new space ideas before rolling them out, and Uber organized its headquarters around smaller neighborhoods instead of one open floor.
How do you know if an activity-based workspace is working?
The clearest signal is utilization data: Are the zones you built being used the way you intended? Facilities teams typically track desk and room usage over the first few months, then adjust the ratio of quiet, collaborative, and social space based on how employees actually pick between them. A quiet room that sits empty while employees crowd into open seating signals the mix needs rebalancing; the model itself still works.
Put ABW’s fundamentals into practice
Activity-based workspace design works when the space matches how people work. Higher utilization, better employee experience, and a workplace that flexes with hybrid schedules all depend on execution: how you roll out the model, refine the mix, and keep adjusting.
What makes activity-based workspace design work:
- Choice drives satisfaction: Employees with more say over where they work report meaningfully higher productivity and a stronger attachment to their workplace.
- Zoning beats guessing: A portfolio of purpose-built spaces holds up better under shifting hybrid schedules than rows of identical assigned desks.
- Real examples matter: Microsoft’s Amsterdam office and LinkedIn’s Workplace Lab show ABW succeeding across different company cultures.
- Utilization data should guide your changes: Rely on measured attendance, not intuition, so that your space keeps adapting as attendance patterns shift.
OfficeSpace gives you everything you need to implement an activity-based workspace, from a workplace management platform to the utilization data that keeps it working. Request a demo to see how.

Get exclusive insights on workplace trends
Continue reading


Facility management examples across 6 types of facilities
