

OfficeSpace Studio | Floor Plan Editor and CAD Integration
Floor plan updates, now in your hands.
OfficeSpace Studio turns the CAD files you already have into digital twins you can edit yourself, right in the platform, with AI assistance and CAD integration. Go from file import to publish without leaving OfficeSpace.

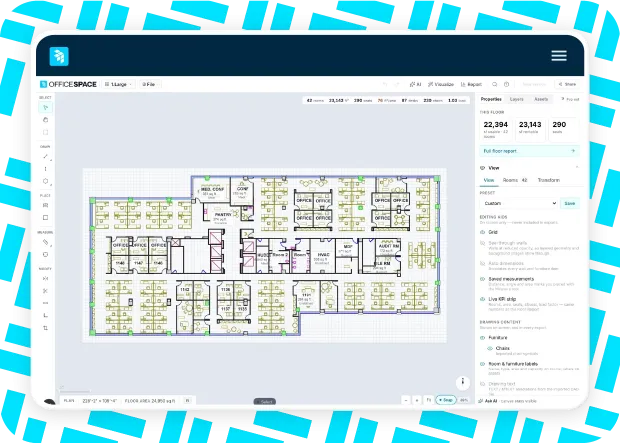
Import the CAD files you already have and turn them into digital twins: editable, connected workplace plans.
Design, edit, and reconfigure floor plans in minutes, right in the platform, without CAD specialists or desktop tools.
Keep OfficeSpace, your CAD files, and workplace data connected with versioned, governed publishing.
Forward-thinking teams use OfficeSpace to power intelligent, connected workplaces with AI agents.


The self-serve, intuitive digital floor plan designer
Studio transforms the drawings you already have into living digital twins that your team can explore, refine, analyze, and publish, all inside OfficeSpace.
Bring in DWG, DXF, PDF, Illustrator, or image files. Studio preserves layers, furniture, labels, and geometry while automatically detecting rooms and preparing your floor plan for editing.
Update walls, rooms, neighborhoods, furniture, and layouts directly in the platform with professional editing tools built for workplace teams, not CAD specialists.
One click publishes approved changes back into OfficeSpace, keeping every floor plan current with version history and governance built in.
Floor plans stay connected to live workplace data, ensuring rooms, departments, and workplace information are aligned.
Get AI-enriched design support
Studio's AI understands your floor plan, rooms, furniture, and selections. It helps workplace teams move faster while keeping people in control.
Find, name, and classify rooms in seconds with review-before-publish workflows.
Ask questions about desks, rooms, capacity, or utilization across a single floor or your whole portfolio. Answers come from the plan itself, never guessed.
Ask AI to furnish rooms, reorganize layouts, or suggest improvements, all staged for review before they're applied.
Every AI recommendation is staged behind Accept or Discard, is undoable, and audit logged. AI proposes, but you decide.
Walk the floor in 3D
Understand your workplace with live reporting, immersive 3D, and stakeholder-ready presentations.
Track rooms, seats, occupancy, area, load factors, and departments as your floor plans evolve. Rentable versus usable square footage adheres to BOMA standards, so you can report on the space you actually have.
Instantly transform 2D floor plans into 3D environments. Walk your floor furnished, see how it flows, and validate a layout before anyone moves in.
Generate concept renderings and design styles to help stakeholders visualize future workplace changes.
Publish PDF, SVG, Illustrator, and OfficeSpace-ready floor plans with version history and visual comparisons.
Turn your space into data
Studio's AI understands your floor plan, rooms, furniture, and selections. It helps workplace teams move faster while keeping people in control.
Digitized square footage, rentable versus usable area, tenant space, and occupancy, sitting alongside the badge and HR data OfficeSpace already holds.
Space math adheres to BOMA standards, so usable, rentable, and tenant-dedicated square footage are all reportable, floor by floor.
Measure utilization against rentable space rather than gross area, and see where your portfolio is working.

OFFICESPACE AI IN ACTION
See the power of AI Canvas
AI Canvas transforms space planning from months to minutes, connects planning and experience in one intelligent system, and gives workplace and real estate leaders the clarity to act with confidence.
Your data is in good hands
We practice responsible and ethical AI, which means you will always have transparency and control over your data.
Data privacy
We recognize the sensitive nature of private data and prioritize its responsible collection and use. This means strict adherence to data protection standards, robust anonymization, and encryption techniques.
Fairness and equity
Ossie, and all OfficeSpace AI solutions, are designed to support diverse work styles and individual preferences, ensuring that optimization never comes at the expense of fairness or inclusivity.
Users at the helm
We offer clients clear controls over their data and provide transparent documentation about data handling practices, fostering informed consent and trust.
INTEGRATIONS
Work smarter with seamless integrations

AI talk, with our team
With extensive backgrounds in Artificial Intelligence and app creation, our product leaders weigh in on what's important to understand about AI.
CONTACT US
Ready to get started with Studio?
See how your team can import the CAD files you already have, edit floor plans in the platform, and publish updates in minutes.
No CAD Seat
Required
BOMA-aligned
space reporting
Book a demo
OfficeSpace Studio is the self-serve, intuitive digital floor plan designer built inside OfficeSpace. It lets workplace teams import, edit, reconfigure, analyze, and publish floor plans without relying on CAD software or outside specialists. It combines visual editing, AI assistance, CAD integration, and live workplace data in a single experience.
No. OfficeSpace Studio is designed for real estate, facilities, and workplace teams to make floor plan changes themselves, without a CAD license or specialist. If your organization uses CAD, Studio integrates with it so your CAD files and OfficeSpace floor plans stay aligned. Architects stay in their tools; Studio is the workplace layer on top.
OfficeSpace Studio supports the floor plan files teams already use, including DWG, DXF, vector PDF, Adobe Illustrator files, and images. During import, Studio preserves layers, furniture, labels, and geometry while automatically detecting rooms to create an editable floor plan.
Yes. OfficeSpace Studio lets you design, edit, and reconfigure floor plans directly in the platform, with no CAD license or desktop application required. Draw walls, update rooms, move furniture, manage layers, and publish changes directly into OfficeSpace.
OfficeSpace Studio's AI helps accelerate common workplace planning tasks. It can automatically detect rooms, answer questions about your floor plan, audit layouts, suggest furniture arrangements, help reorganize spaces, and propose workplace changes. Every AI-generated change is staged for review, allowing teams to accept or discard recommendations before publishing.
Yes. Once you've finished updating a floor plan, OfficeSpace Studio lets you publish changes directly into OfficeSpace. Published floor plans become the latest version used across the platform while preserving version history for governance and future reference.
Yes. Studio integrates with the CAD files you already have, so you can import them, work with them in OfficeSpace, and keep your floor plans aligned with your existing workflows.
Yes. OfficeSpace Studio can instantly transform 2D floor plans into interactive 3D walkthroughs. Explore spaces in dollhouse or first-person view, visualize layouts, and create stakeholder-ready presentations without rebuilding your floor plan in a separate application.
A digital twin is a digitized version of your physical space. Instead of a static drawing, your floor plan becomes data: rooms, square footage, furniture, and occupancy that you can query, report on, and change. That's what makes it easy to manipulate in Studio rather than editing fixed lines in a CAD file.
Yes. Studio adheres to BOMA standards for measuring commercial space, so you can report usable, rentable, and tenant-dedicated square footage from the floor plan itself.
Workplace management solution for the built environment

Facility Requests
Eliminate disorganized facility requests and slow response times. With OfficeSpace’s configurable request manager, teams can create, approve, and manage facility tickets in seconds.
Employee Homepage
Plan your week, book your seat, and find your people all in one homepage—before you get to the office.
Workplace Intelligence
Optimize your spaces, reduce real estate costs, and evolve your hybrid policies with usage and attendance insights you can act on.

Asset Management
Be the hero of your workplace with the platform that gives you total visibility and control over every item in your facility—from laptops to large equipment—before costly breakdowns happen.
Get more from your space, and connect the people in it
With intuitive tools to plan spaces, coordinate in-office days, manage desks and rooms, and optimize real estate portfolios—all in one platform for modern work.