

See OfficeSpace Studio live: Instant floor plan updates you control
Update your floor plan, your way. See how self-serve, in-app editing handles CAD import, real-time edits, AI-Enriched space detection, and instant publishing right in OfficeSpace.
About the event
Your floor plans power desk bookings, space planning, utilization reporting, and workplace decisions. Yet even a small update can require finding the right CAD file, sending it to a specialist, and waiting days or weeks for the change.
OfficeSpace Studio puts floor plan updates in your hands.
If you’re already an OfficeSpace client, every floor plan change runs through our professional services team today, even if your team edits the CAD file first. Studio means you don’t have to, unless you want to.
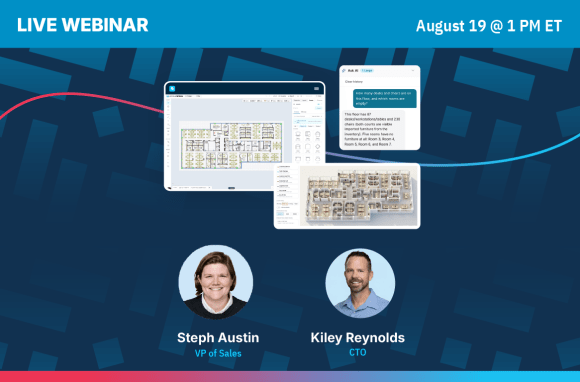
We took a live look at the complete workflow, showing how to import a CAD file and turn it into a digital twin of your space, use AI-Enriched design support, make changes directly in the platform, immerse yourself in the floor in 3D, and publish the updated plan to OfficeSpace.
No specialists. No additional tools. No waiting. No version control nightmare.
We showed how Studio helps workplace teams make quick moves, keep floor plans current, and turn their space into data everyone can report on.
What we covered
Bringing CAD files into OfficeSpace We showed how to import an existing floor plan without redrawing it, creating a digital twin of your space in minutes.
Making updates directly in the platform We covered how to move desks, adjust rooms, and reconfigure spaces without CAD expertise, additional tools, or a services ticket.
AI-enriched design support We asked a floor plan how many desks or rooms it had and got an answer counted from the drawing itself. Then we asked AI to reconfigure a space and reviewed the proposal before anything changed.
Turning space into data Rentable versus usable square footage, BOMA-aligned reporting, and occupancy, all generated from the plan itself.
Immersing yourself in 3D We walked the floor furnished and saw how it flowed, before anyone moved in.
Keeping floor plans current We showed how publishing updates directly to OfficeSpace keeps bookings, reporting, and space data reflecting the latest plan.
Managing change across a portfolio We covered how to give teams a faster, more consistent way to maintain floor plans across floors, buildings, and locations.
Who should watch
Facilities directors and managers who manage desk moves, room changes, and space updates
Workplace strategists and portfolio managers planning space changes and evaluating utilization across locations
Real estate & CRE teams managing multiple floors and keeping floor data current
Office managers tired of waiting for specialists to update floor plans
Space planning teams who need accurate, current floor data to make workplace decisions
Speakers

Steph Austin
VP of Sales
Kiley Reynolds
CTO
