

OfficeSpace Blog
Explore industry insights and best practices as told by experts to create a smarter, more productive workplace.

How much office space per person do you need for your workplace?
Designing office space around the recommended office space per employee is a critical aspect of any workplace management plan. So what is the actual recommended office space per employee? In this post, we look beyond the 3-30-300 rule, exploring how to better plan and manage our new hybrid, distributed reality.

4 Tech Trends Facilities Managers Should Keep an Eye On
Technology moves fast! Progressive companies are able to spot the best and integrate. If chosen wisely, they will increase the productivity and health of your workers (and your bottom line). Here are 4 trends an FM should keep an eye on (and a few more to take note of).

Multipurpose Office Space Design Ideas
Many businesses are adopting a fluid, change-friendly design outlook that allows employees, facility managers, and other invested parties to shape a space to the needs of the moment. So what does that look like? Check out these office design ideas for multipurpose use. Get flexible!

The hidden costs of internal office moves: four pitfalls to watch out for
While the basic costs of an internal office move may be clear, there are certain “hidden costs” that can easily be overlooked. What might you be missing? Don’t let these issues drain your budget.
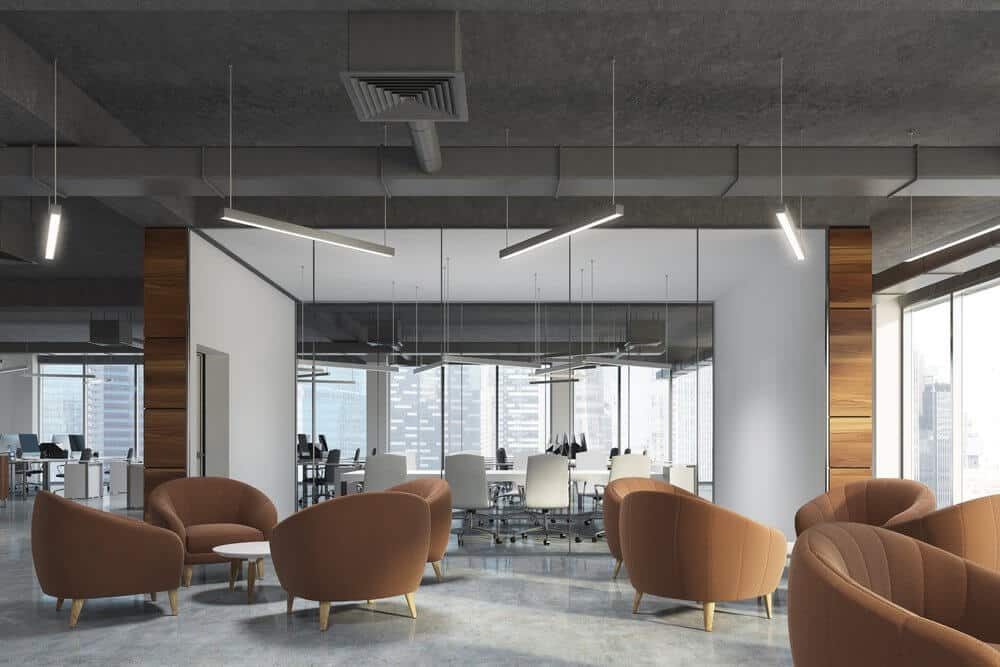
What is an open office layout? Industries that thrive with open offices
In this blog post we’re examining the specific industry types that benefit from an open office concept. These businesses will reap the most rewards from this type of seating arrangement. PLUS, we provide tips for managing this type of layout. Do you have the tools for success?

The Case For and Against Open-Concept Office Layouts
Everyone has an opinion, you either love or you hate an open office concept. We’re exploring both sides of the coin in this blog post. What are the upsides, what are the downsides? It boils down to what your business needs. Explore what an open concept could bring, and what it could take away…

Desk sharing ratio: what’s the magic number?
Calculating the best office occupancy rate is a complex task with numerous moving parts. How do you know how many square feet per person? What about meeting rooms and flexible working strategies? Consider the factors specific to your workplace and find your sweet spot with these tips.

A Spreadsheet isn’t “Free”: The True Cost of Using Excel
Are you using Excel for your facility management data? In this blog post we outline the shortcomings of Excel for your FM department and how to move beyond, and scale accurately.
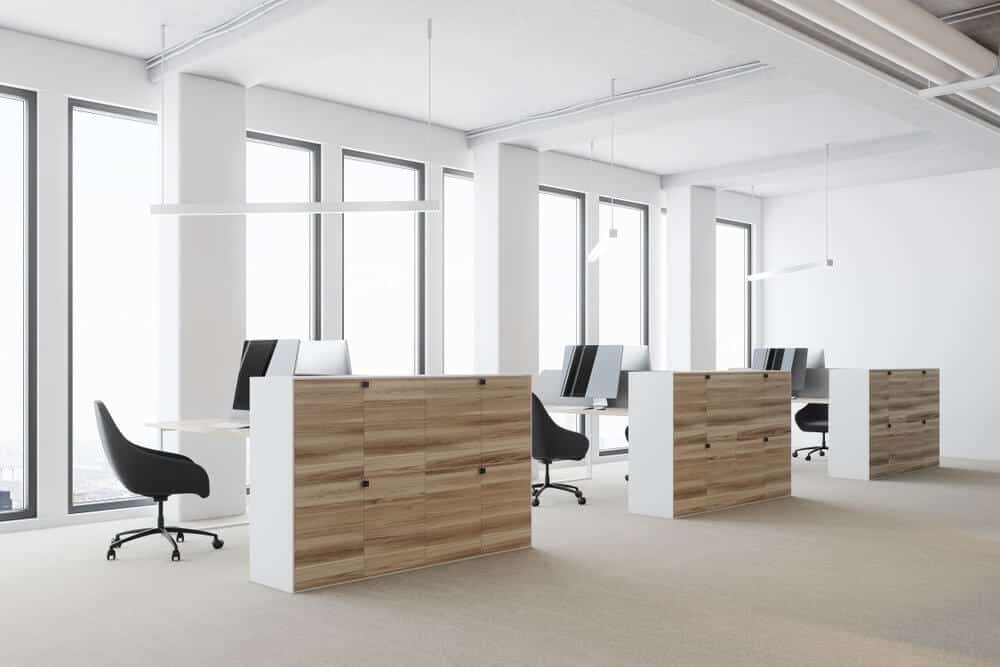
How to Make Your Office Space Inclusive for Introverts
Did you know that 1 out of every 3 people are introverts? With the rising trend of open office environments, make sure you’re taking your introverts into consideration with a balance between privacy and collaborative space. Here are some tips on how to make everyone comfortable AND productive

Office Etiquette: 4 Tips for Keeping the Peace in an Open Office
In this article we look at 4 areas of open office etiquette that you should be following complete with tips for FMs on how to encourage good behavior
Get more from your space, and connect the people in it
With intuitive tools to plan spaces, coordinate in-office days, manage desks and rooms, and optimize real estate portfolios—all in one platform for modern work.